
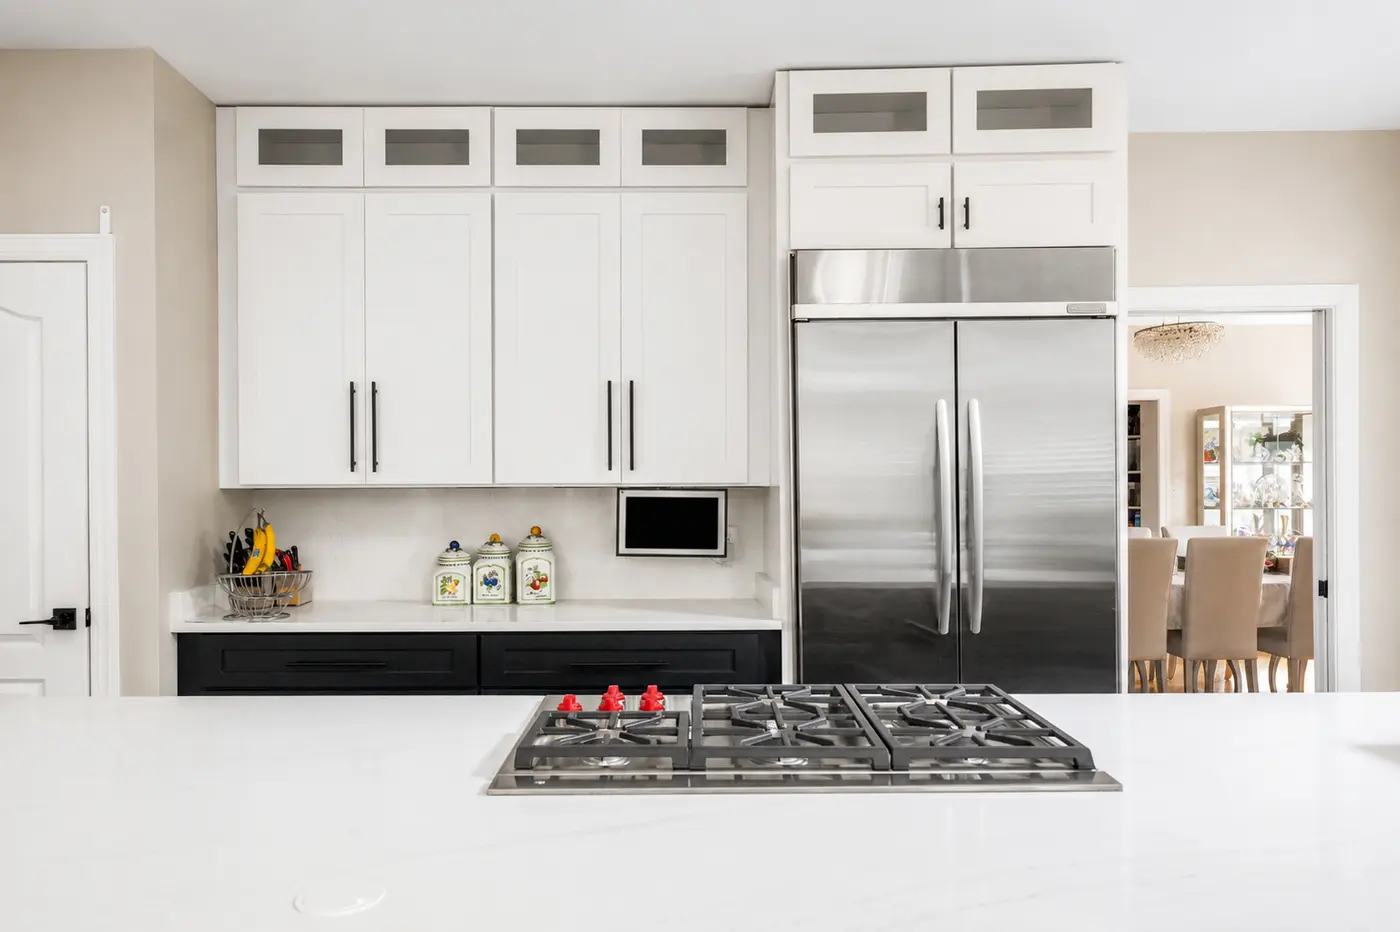
A kitchen remodel starts with the layout, not the demo. We walk the space with you and decide where the range, sink, fridge and outlets actually land before anyone picks up a hammer, because moving a gas line or a drain six inches after cabinets are hung costs everyone time and money. Once the layout is set, we open the walls, run the new plumbing and electrical, then close it all back up before cabinets go in.
A lot of kitchens go wrong in ways you cannot see until the cabinets are already hung. Outlets end up behind an appliance instead of beside it. Counters get templated before the cabinet boxes are checked for level, so the finished counter has a visible slope. Subfloor that was never leveled shows up as a gap under the dishwasher a year later.
Ask what the cabinet boxes are made of, plywood holds up to Rockville's humidity swings better than particleboard, and ask whether the counter material you want, quartz, granite or butcher block, needs extra support under a big island span. Those are the decisions that decide how the kitchen feels five years from now, not just on the day it's finished.